
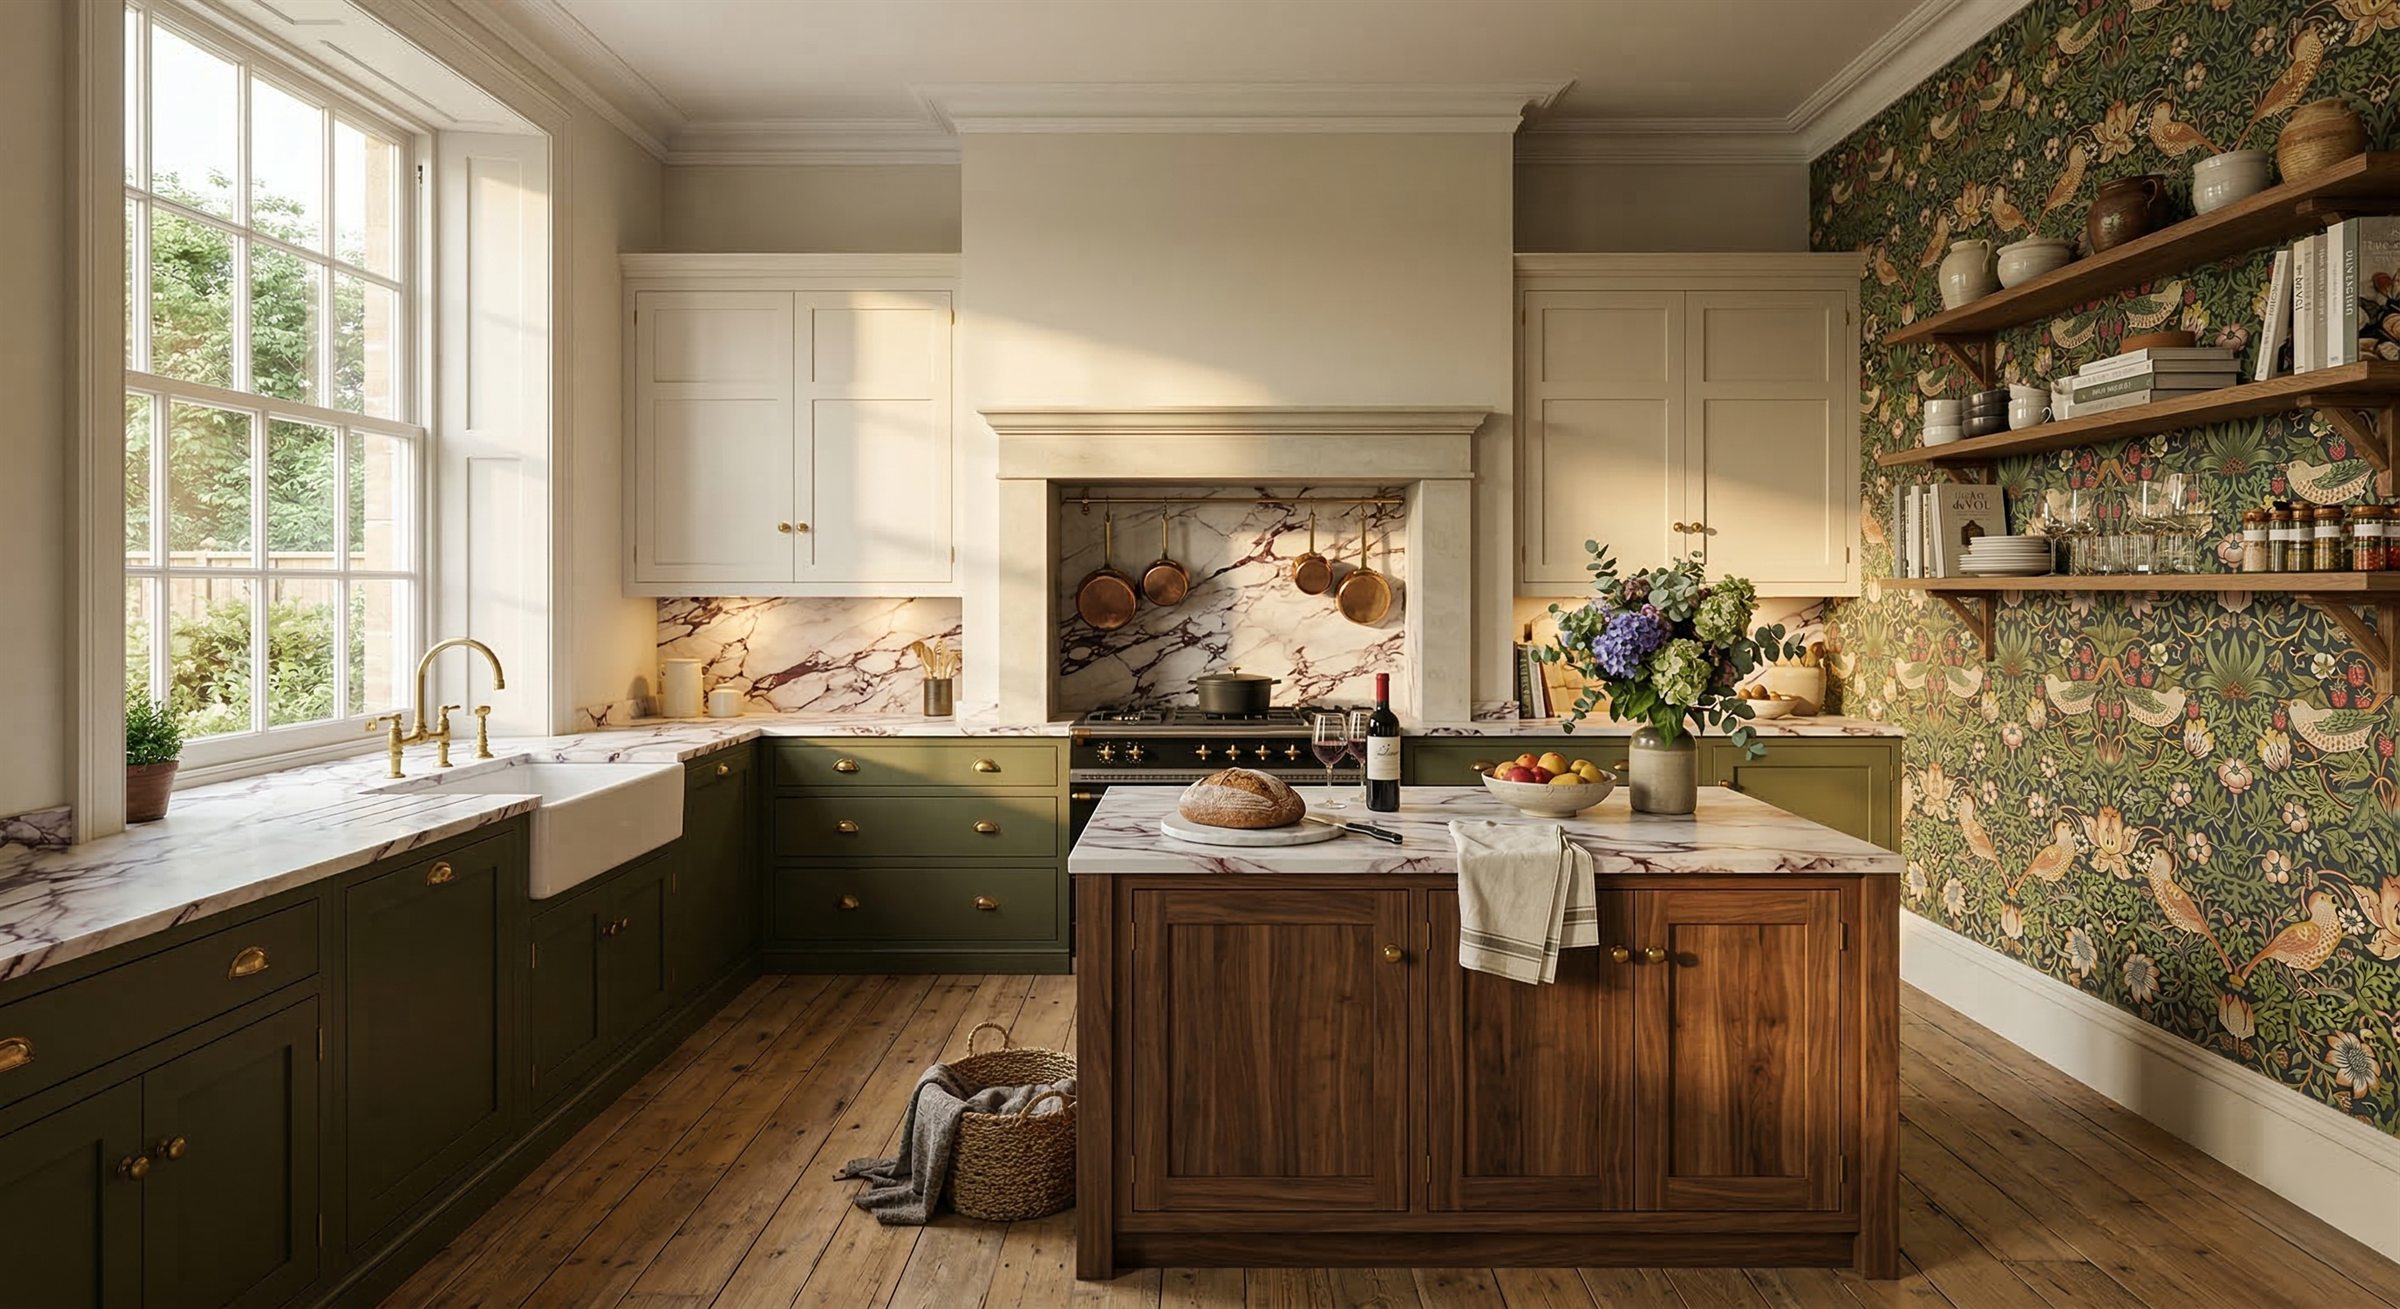
Kitchen descriptions often combine several different ideas. "Shaker" describes a door style, "in-frame" describes the relationship between the door and its surrounding frame, and "bespoke" describes the extent to which a design is made for a particular brief and space. These terms are related, but they are not interchangeable.
Understanding the distinction makes it easier to compare proposals. It also helps you ask useful questions about construction without assuming that one label tells you everything about a kitchen.
How an in-frame door sits
In an in-frame design, the door sits within a surrounding frame. That frame remains part of the visible cabinet elevation when the door is closed. The relationship between the frame, door and surrounding gaps contributes to the finished appearance.
The result can give a run of cabinets a clearly defined rhythm. Door widths, drawer fronts and the proportions of the frame need considering together, particularly where a design combines tall cupboards, appliances and narrower cabinets.
How a lay-on door differs
A lay-on door sits over the front of the cabinet rather than within a separate visible frame. The closed doors therefore create a different pattern across the elevation. Depending on the specification, this can suit a restrained contemporary room or a more traditional design.
Lay-on construction does not, by itself, establish whether a kitchen is bespoke, durable or well made. Likewise, an in-frame label is not a complete specification. Materials, hardware, assembly, finish and installation still need examining.
Shaker is a style, not the whole construction
A Shaker-style door typically uses a simple framed panel appearance. It can be used in different cabinet constructions, so a photograph of the door alone may not answer how the cabinet is made.
When comparing drawings or samples, ask which part is the door frame and which part belongs to the cabinet. A physical sample or a clear construction detail can be more useful than a broad description such as "traditional quality".
Compare the details that affect daily use
Ask how doors and drawers will work alongside integrated appliances and internal storage. Check access with the doors open, the position of handles and the space available inside. A storage system should be assessed in the actual cabinet it will occupy.
Hardware deserves attention too. Understand what is specified, what adjustments can be made and what care the supplier recommends. Neither construction should be described as immune to movement, wear or adjustment throughout its life.
For painted cabinetry, discuss the finish system and maintenance advice. Establish which elements can be repaired or refinished and how that work would be approached. Avoid assuming that every painted kitchen uses the same process.
Choose the elevation that suits the room
Look beyond an individual door sample. A kitchen's character comes from the full elevation: the balance of drawers and cupboards, the proportions of tall cabinets, the relationship with windows and the treatment of adjoining walls.
An older room and a contemporary extension may call for different choices, even when both use similar colours.
Our kitchen collections provide a starting point for discussing these proportions. See the kitchen collections.
The Lolworth project shows cabinetry within an existing room. See the Lolworth project.
Our craftsmanship article explains the wider approach to handmade cabinetry. Read the craftsmanship article.
Compare quotations on the same basis
If one proposal includes more cabinetry, a different finish or additional fitting work, price alone will not explain the difference.
Ask for a clear specification and inclusion list. Our kitchen pricing guide is a starting point for understanding the published scope, while each written quotation confirms the individual project.
Discuss the details of your kitchen
If you would like to explore an in-frame kitchen, send us your plans or photographs and explain the room you are working with.
We can begin with the proportions, practical requirements and details that matter to you.
Discuss Your Kitchen
Send us your plans or photographs and tell us about the room you are working with, and we can begin with the proportions and details that matter to you.
Contact Us