
The Lolworth project began with a relatively focused enquiry about cabinetry for a utility room. During that conversation, the brief grew to include a complete handmade kitchen, and the two pieces of work — utility room and kitchen — became one commission, with the kitchen ultimately completed first.
The clients had owned handmade kitchens in previous homes and specifically valued individually made cabinetry over off-the-shelf alternatives. That preference shaped how we approached both rooms: rather than starting from a standard layout, the cabinetry was designed and made to suit the existing building.
Designing around what was already there
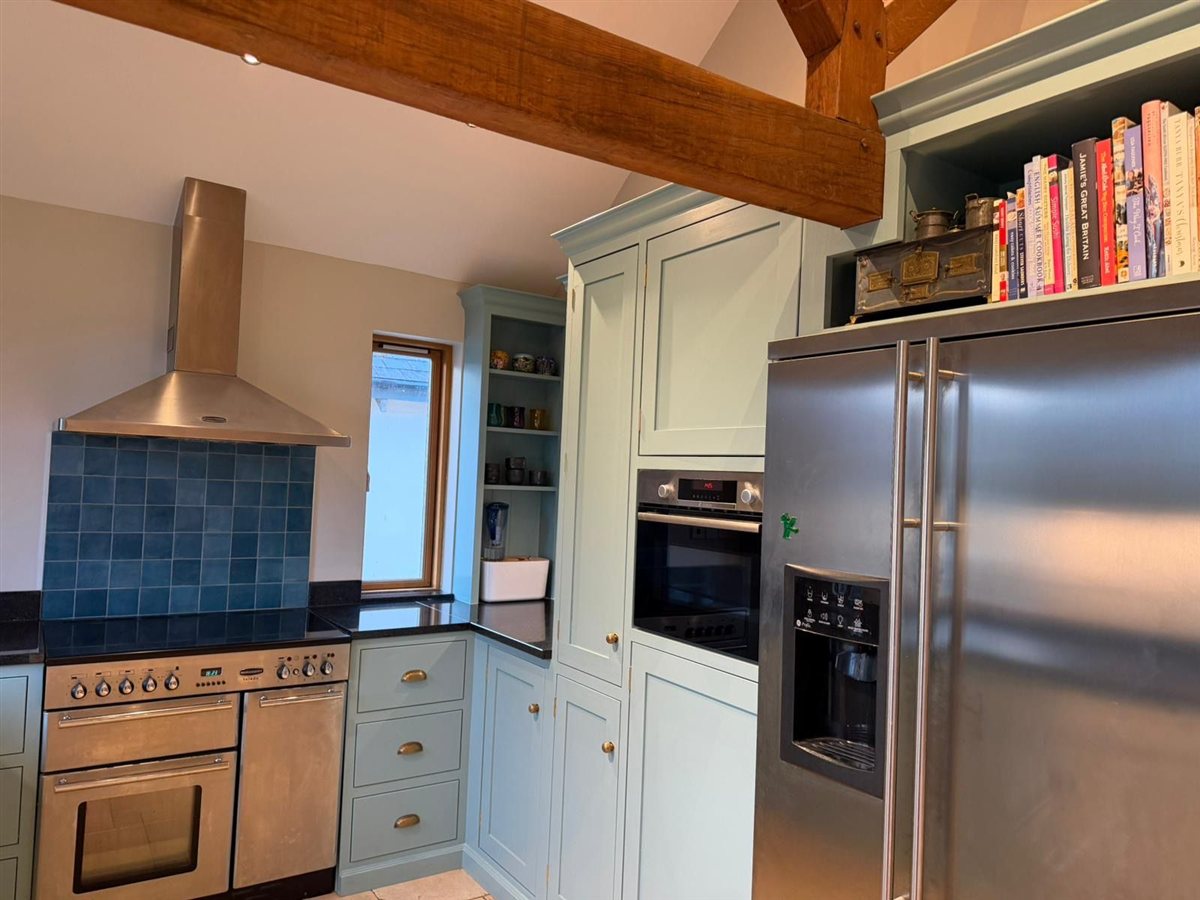
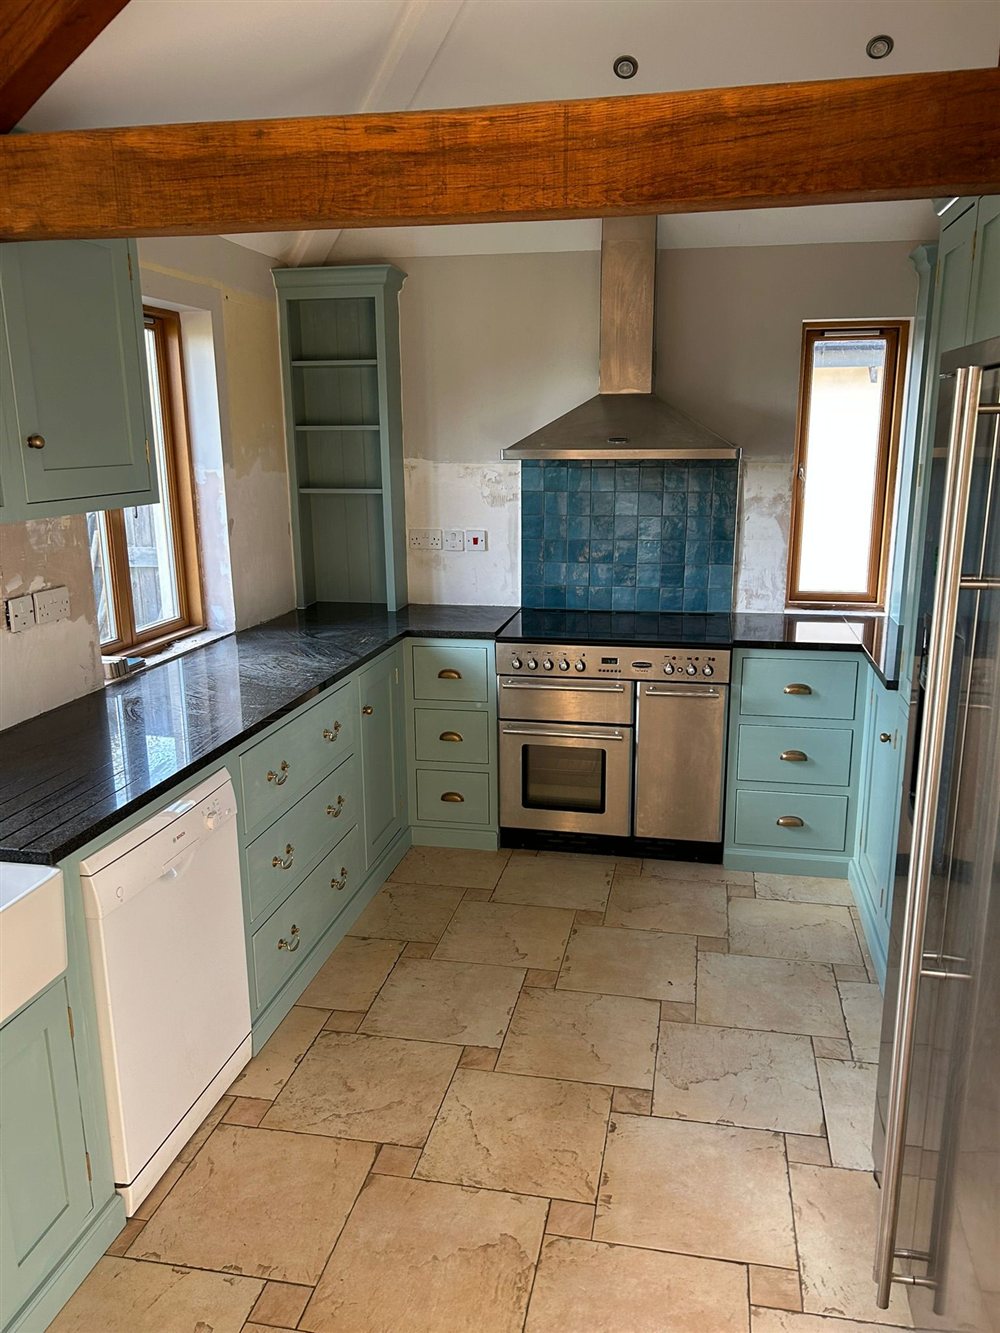
The property is a barn conversion, and the kitchen already contained a number of fixed points that the new cabinetry needed to work around. The clients wanted to keep their existing black granite worktops, which varied in depth from one run to the next. Their existing fridge-freezer and cooker were also being retained, and a new oven was incorporated beside the fridge-freezer.
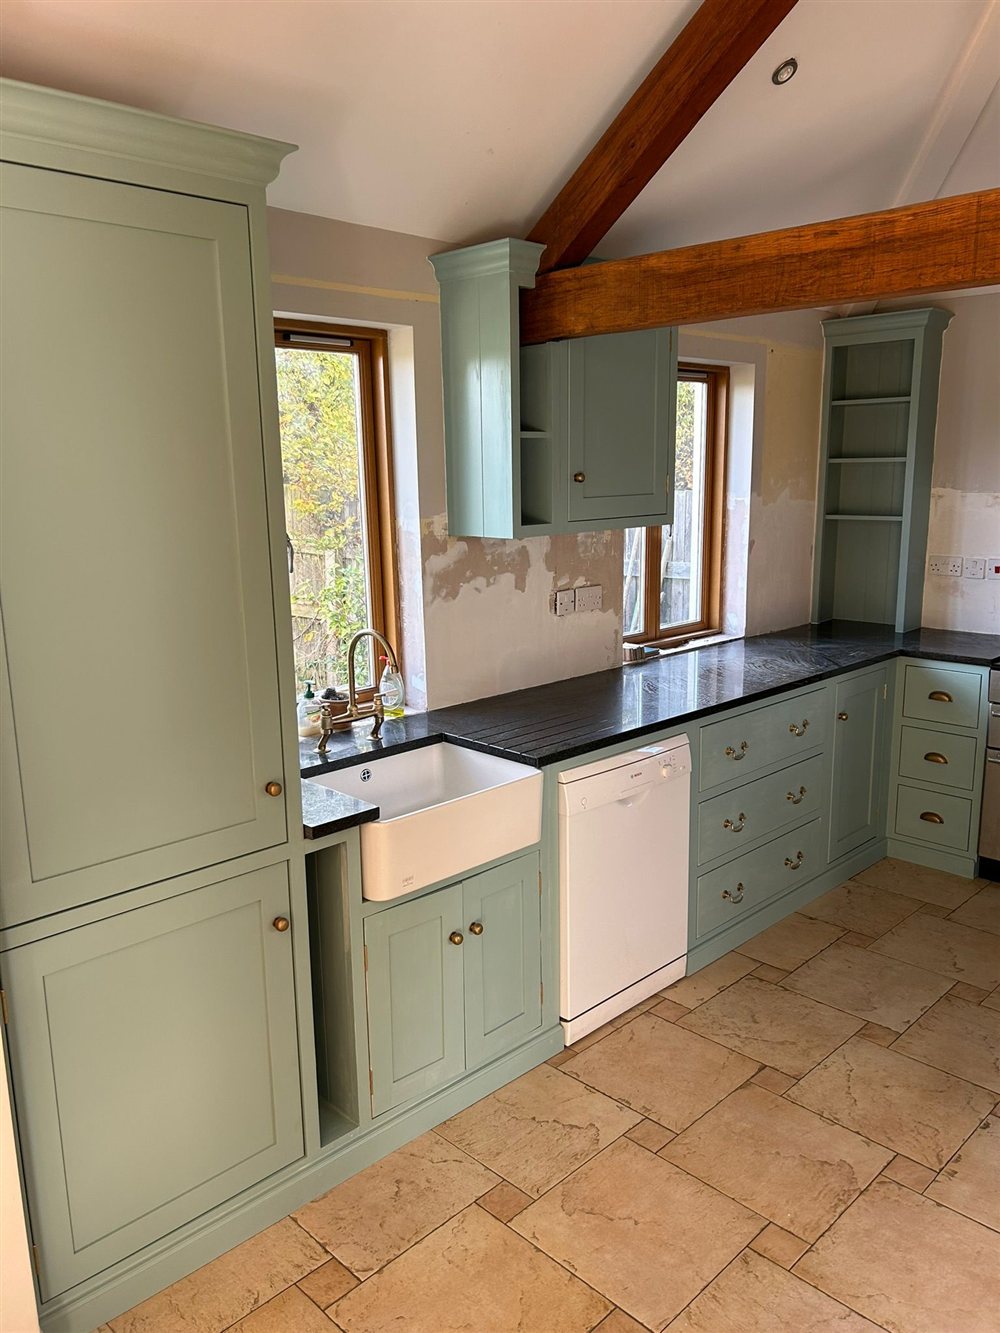
The room itself added further constraints: exposed oak beams crossed the ceiling, and at least one wall was not square, which is not unusual in a converted building of this age. Because so much of the room was fixed before the cabinetry design began — the worktops, the appliances, the beams and the wall — accurate site measurement mattered more than usual. Each run of cabinetry was individually sized for its position, rather than installed as standard units and adjusted afterwards.
Handmade cabinetry for the kitchen
The kitchen cabinetry uses solid tulip doors and frames — an in-frame construction, in which the door is fitted within a surrounding timber frame rather than sitting over the front of the cabinet. (We explain this distinction in more detail in our comparison of in-frame and lay-on kitchens.) The interiors are veneered birch-ply, and the cabinetry is hand-painted in Dix Blue.
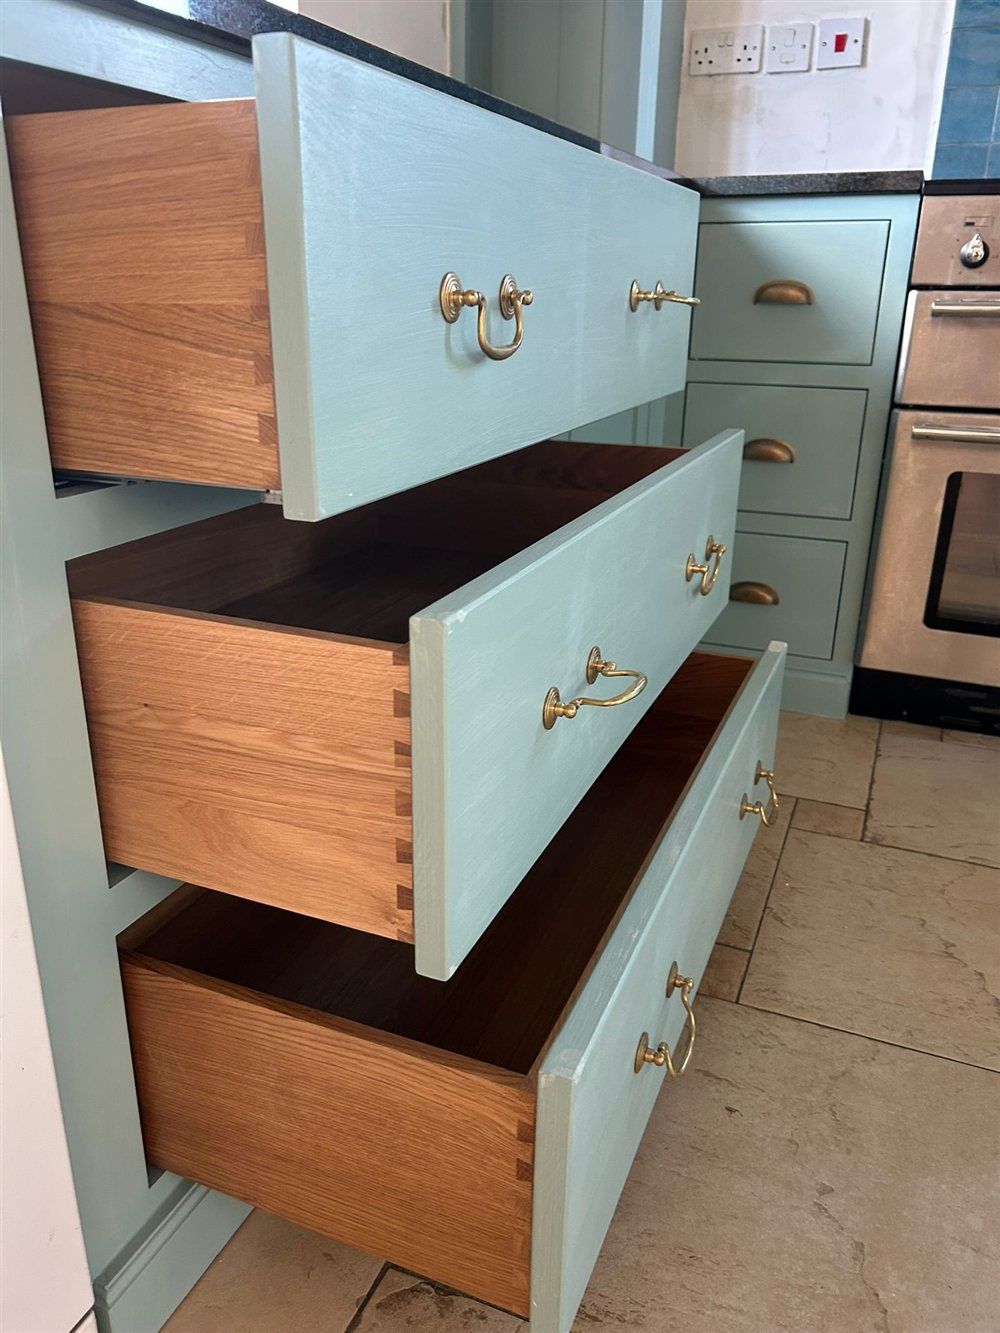
Drawers throughout the kitchen are built with solid oak dovetail joints. Hardware is solid brass, in an antique-style finish of knobs and pulls, and under-cabinet lighting was fitted along the worktop runs.
Storage designed around everyday use
A prominent feature of the kitchen is a three-drawer unit approximately 900mm wide. Its solid oak dovetail drawers were sized to take the weight of heavier plates and crockery, rather than being left as shallow general-purpose storage. Further oak dovetail drawer units sit either side of the cooker.
Corner space uses Magic Corner mechanisms to keep that storage genuinely usable rather than becoming a dead space behind a door. A pull-out bin is built into the cabinetry beside the sink, and there is tall pull-out storage arranged as a pull-out larder.
Two pieces of storage responded directly to the clients' own belongings. A bookcase was built above the fridge-freezer to hold books and items the clients wanted to carry over from their previous kitchen, and display cabinetry near the cooking area was designed for everyday items such as mugs, tea and coffee.
Working with an older, irregular room
Fitting cabinetry into a period or converted building is rarely a matter of installing a standard run and trimming it to fit. At Lolworth, the oak beams and the non-square wall meant that panels, end pieces and worktop junctions all needed to be set out individually. Combined with the varying depth of the existing granite and the appliances being retained, the practical value of genuinely bespoke cabinetry was less about appearance and more about everything actually fitting together correctly on the day of installation.
This is specific to how this particular room was built, rather than a claim about every period or converted property — each one has its own set of constraints to measure and work around.
Managing the installation in an open-plan home
The kitchen forms part of an open-plan kitchen, living and dining space, and the clients remained living in the house throughout the installation. To help contain dust and separate the working area from the adjoining living space, we put up a temporary partition using timber framing and green plastic sheeting for the duration of the kitchen fit.
Solving the narrow utility room
The utility room was, in fact, the reason the clients first got in touch. The room has a narrow circulation route, with the sink on one side; any cabinetry on the opposite wall needed to fit without making the space difficult to walk through and use.
We designed a shallow cupboard approximately 300mm deep, 2.2 metres wide and 2.4 metres high for the opposite wall. Bifold doors were used rather than conventional full-width doors, because full-width doors opening into the walkway would have obstructed it considerably more. Inside, angled shoe storage was built in, allowing shoes to be accommodated within that shallow 300mm depth.
As in the kitchen, the utility cabinetry uses solid tulip doors and frames, hand-painted — in this case in Wimborne White. You can see more of our approach to utility room cabinetry on its own.
A project shaped by the room
The value of this project was not simply creating new cabinetry. Much of the design work involved responding to what the clients wanted to retain — existing granite, appliances, belongings and the character of the barn conversion itself.
The result was therefore based on measurement, proportion and practical storage, rather than forcing the room around predetermined cabinet sizes. If you are planning a kitchen of your own, our handmade kitchen collections and kitchen pricing guide are useful starting points.
Planning a Kitchen in an Older or Unusual Property?
If you are planning a kitchen in an older or unusual property, photographs, plans and a short explanation of what you would like to retain are a useful starting point.
Contact Us