
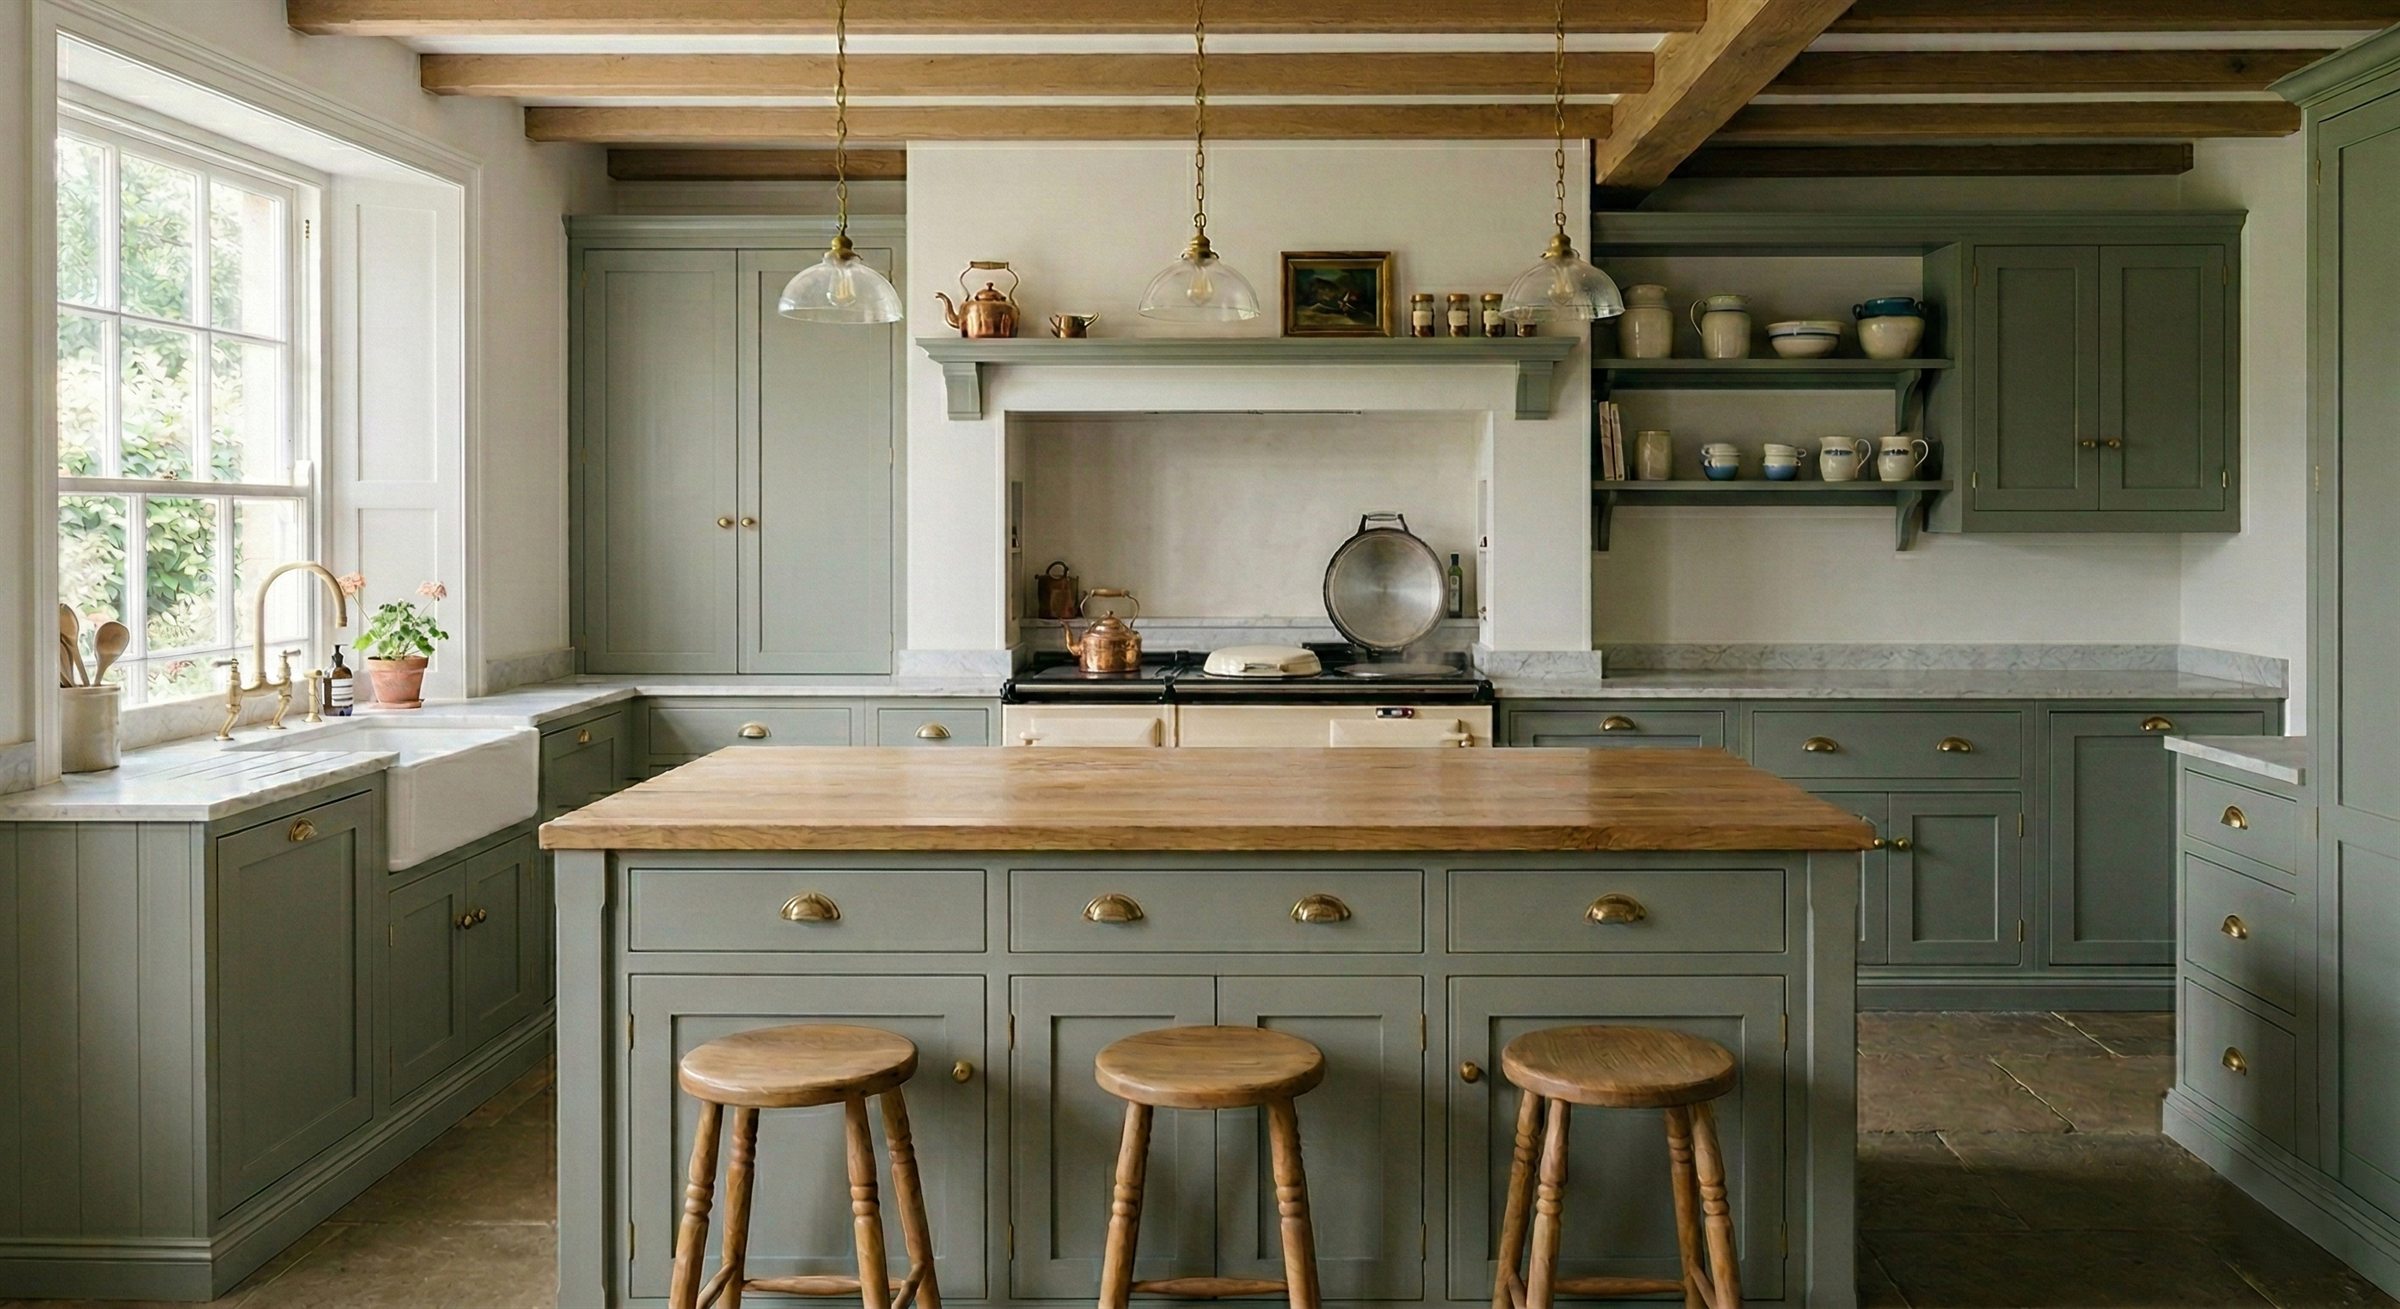
Older houses often have character precisely because they are not perfectly uniform. A Victorian terrace, a converted farmhouse or a larger period villa will usually include some combination of settled walls, floors that are no longer quite level, and a layout that was never intended to accommodate modern cooking and storage. None of this is a defect to correct before the kitchen is designed — it is usually the starting point.
Not every Victorian or period house shares the same characteristics, and a terraced house, a semi-detached villa and a larger country house each bring their own constraints. What they tend to have in common is that a kitchen designed for the room in front of you works better than one that expects the room to behave like a new-build.
Start with the room, not the cabinet catalogue
Before any cabinet is drawn, the room itself needs to be measured and understood. In an older property, walls are not always perfectly square, floors can vary from one side of a room to the other, and a chimney breast or alcove may interrupt what would otherwise be a straightforward run of cabinetry.
Other common considerations include changes in wall depth from one side of a doorway to another, existing beams or structural features overhead, and the position of windows and doors, which affects how wide a cabinet run can realistically be before it needs to work around an opening.
These conditions affect actual cabinet dimensions and how the units are installed, not just the overall style. A kitchen measured accurately against the real room will fit correctly on installation day; one designed against an assumed standard layout may not. None of this makes an older room more difficult to work with than a new one — it simply needs a different starting point: survey first, specify second.
Decide what is worth keeping
A new kitchen does not necessarily mean replacing everything in the room. Depending on the project, there may be good reason to retain existing stone worktops, appliances still in good working order, original flooring, existing joinery, architectural features such as a fireplace surround, or furniture and objects the owners want to carry on using.
Retaining any of these elements changes how the new cabinetry needs to be measured and designed. A worktop being kept in place, for example, sets a fixed height and depth that the new units have to work to, rather than the other way round.
At Lolworth, Cambridge Bespoke designed new cabinetry around existing black granite worktops, retained appliances, exposed oak beams and an irregular room — you can read the Lolworth project in full. It's worth noting that Lolworth is a barn conversion rather than a Victorian house, but the same principle applies in either case: understanding what is staying informs almost every decision about what is new.
Cabinet proportions matter in an older room
It helps to think about the whole elevation rather than individual doors. In a period room, the relationship between tall cabinets, drawer proportions, frame widths, cornices and wall cupboards affects how the kitchen reads as a whole — particularly where ceiling height, existing coving or a chimney breast are already part of the room's character.
Gaps beside a chimney breast or an end wall, the relationship between cabinetry and a window, and how a run of units meets the ceiling all need resolving case by case. Bespoke cabinetry allows these proportions to respond to the room, rather than forcing a standard run of units into a space it was not designed for.
In-frame cabinetry and traditional interiors
In-frame construction, where the door sits within a surrounding frame rather than over the face of the cabinet, suits many traditional interiors because the visible frame creates a defined cabinet elevation — a look that often sits comfortably alongside existing mouldings and panelled doors. That said, a period property does not need to use in-frame construction. The decision is both aesthetic and practical, and depends on the specification, the room and the owner's preference.
We go into more detail on the distinction, including how it affects daily use, in our comparison of in-frame and lay-on kitchens.
Storage should still be modern and practical
An older-looking room does not call for outdated storage. Deep drawers for crockery, internal drawer dividers, pull-out storage, corner storage, integrated bins, larders, dedicated appliance housings and open shelving or display storage can all be designed into a traditional-looking elevation without compromising on daily practicality.
At Lolworth, for example, the kitchen incorporated oak dovetail drawers, corner storage and pull-out storage, along with cabinetry built around appliances that were being retained. That is not a fixed specification — every kitchen is designed around the particular room and the way the household actually uses it.
Fitting cabinetry to imperfect walls
Cabinetry positioned against an irregular wall needs to allow for the wall as it actually is, rather than assuming it is perfectly straight. In cabinetmaking terms, this usually means scribing — fitting the edge of a panel or end piece to follow the real surface of the wall or floor, rather than leaving a visible gap.
The same applies to exposed beams, alcoves and internal corners: these should be measured as part of the room during survey, not treated as problems to solve on installation day. None of this means every piece should be fitted with no allowance for movement — timber and buildings both move over time, and a sensible tolerance is part of good practice rather than a shortcut.
Respect the building without trying to imitate history
New cabinetry does not need to pretend it was installed when the house was built. A restrained approach can respond to the proportions, materials, colours, mouldings and existing architectural features already in the room, without creating a pastiche of a period that has long since passed.
This is a matter of judgement rather than a fixed rule, and not every period house calls for the same response — what suits a formal Victorian reception room will not necessarily suit a simpler cottage kitchen. The aim is a kitchen that sits comfortably in its surroundings, not one that tries to look older or newer than it actually is.
Plan the practical work before installation
Before manufacture begins, it is worth thinking through the practical sequence of the installation: site access, removing the existing kitchen, which appliances are being retained, what is happening with flooring and worktops, coordination with other trades, and how adjoining living areas will be protected while work is underway.
During the Lolworth installation, the open-plan working area was separated from the adjoining living space with a temporary framed screen to help contain dust and disruption — a small, practical example from the Lolworth case study of planning the work around a household still living in the house, which is often the reality in an occupied period home.
What should you send before an initial discussion?
A useful starting point for an initial conversation includes:
- photographs of the whole room, not just close-ups of existing cabinetry
- basic plans, if you have them
- approximate dimensions
- photographs of any features that must remain, such as a chimney breast, cornice or window
- information on any appliances you are planning to keep
- details of worktops or flooring you would like to retain
- images or ideas that reflect the atmosphere you are after
- the location of the property
A proper site survey follows before any manufacture begins — the initial conversation is simply about understanding the room and the brief. Discuss your kitchen.
Frequently Asked Questions
Can bespoke cabinetry accommodate uneven walls?
Yes. The room is surveyed and the cabinetry and fitting details are designed around the actual site conditions, rather than assumed to be perfectly square.
Do I need an in-frame kitchen in a Victorian house?
No. In-frame and lay-on are construction approaches, not a requirement of the property's age. The right choice depends on the desired appearance, the room and the specification.
Can existing worktops or appliances be retained?
Sometimes, depending on their condition, dimensions and the design. Retaining them should be identified early in the conversation, because it affects both the survey and the cabinetry design.
Planning a kitchen for an older home
A period property does not need a kitchen chosen from a historic formula. The objective is to understand the building, decide what should remain and design cabinetry that works with the proportions and practical requirements of the room.
Explore our handmade kitchens, or see our kitchen pricing guide for a starting point on scope and budget.
Discuss Your Period Home Kitchen
Send us photographs or plans of the room and tell us what you would like to keep, and we can begin with the proportions and practical requirements that matter to your home.
Contact Us